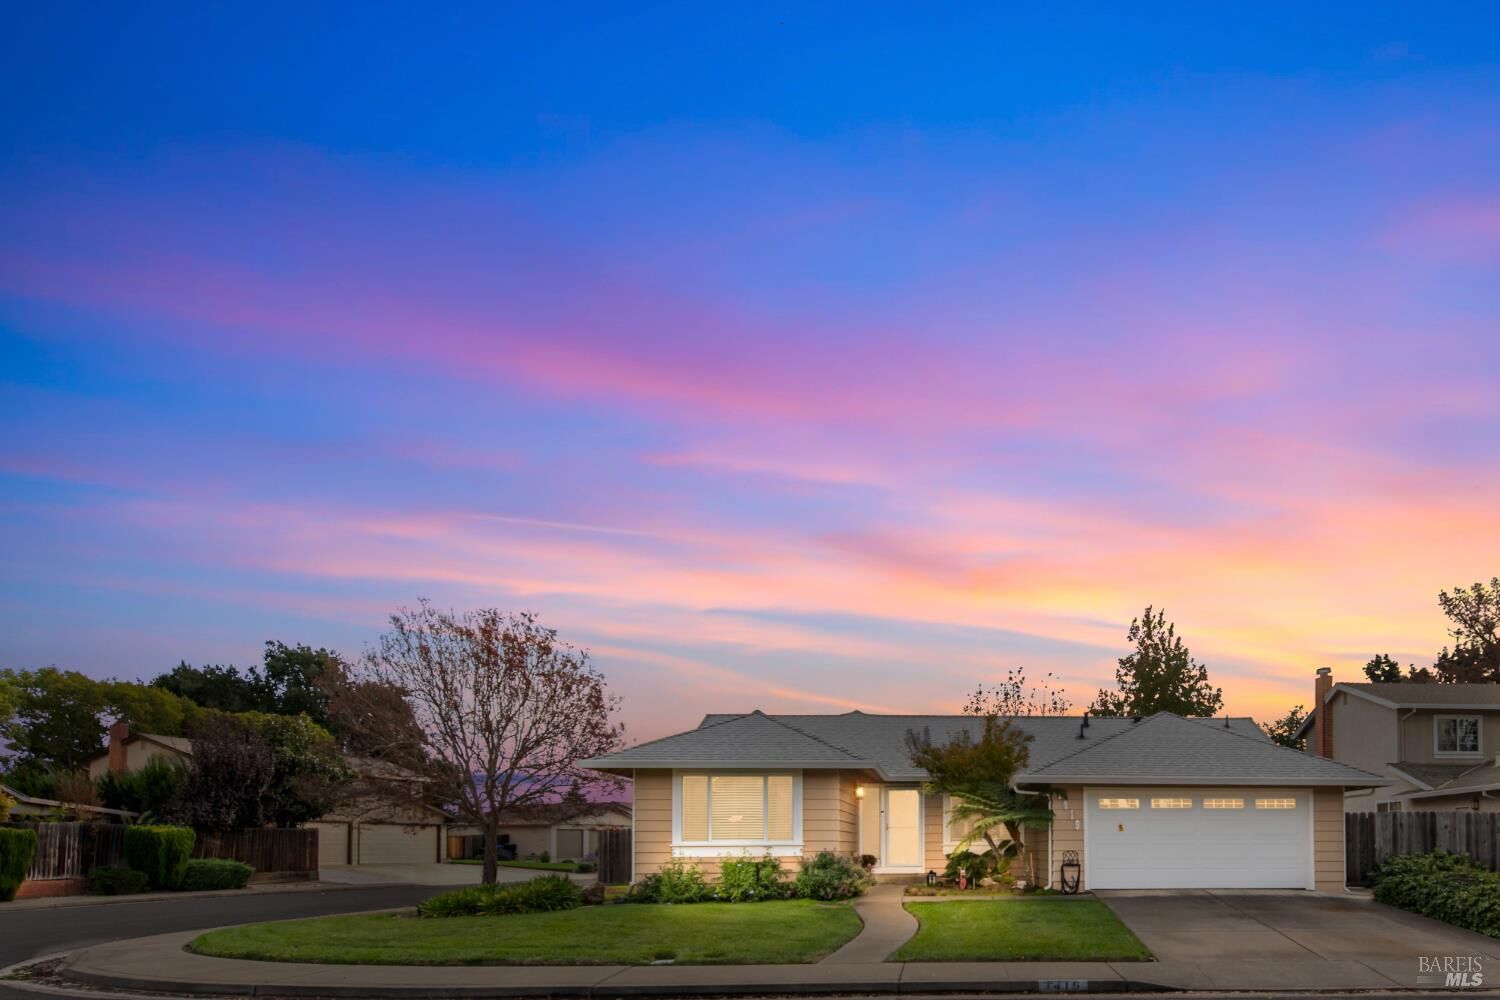
1419 Shelby Drive Fairfield, CA 94534
Listing Courtesy of: BAREIS / Listed By: Sandra Butler, Century 21 Epic

  1419 Shelby Drive Fairfield, CA 94534

Active (2 Days)
$650,000 (USD)
4
BED
3
BATH
1,827
SQFT

Description

Welcome to desirable Woodcreek in West Fairfield! This beautifully remodeled single-level home offers 4 bedrooms, 2.5 baths, and approximately 1,827 sq ft of stylish living space on a spacious 0.19 acre corner lot with possible ADU potential. Extensively updated in 2024, this move-in ready home features a stunning remodeled kitchen with quartz marble inspired countertops & backsplash, slow closing white cabinetry, stainless steel appliances, recessed lighting, and laminate flooring. The primary & full bathroom have been tastefully remodeled 6 years ago with updated vanities, neutral toned counters, subway tile shower surround w/mosaic accents, and modern fixtures. Enjoy fresh interior paint, 3-1/2 baseboards, lighting, dual pane windows, ceiling fans, and remodeled exterior touches including, roof improvements, garage door/opener and more. The backyard is ideal for entertaining with a spacious deck, RV/boat access thru a double gate entry, oversized concrete pad, and storage shed that conveys. Solar system helps with energy efficiency and solar loan is assumable ($166 mo). Located minutes from Hwy 80, Travis AFB, shopping, dining, top-rated schools, Suisun Valley award-winning wineries, seasonal farm stands, and year-round community events. Rare opportunity to own a turnkey remodeled home in one of West Fairfield's most desirable neighborhoods!

MLS #:
326043635
Lot Size
8,276 SQFT
Type
Single-Family Home
Year Built
1977
Style
Ranch
County
Solano County

Listed By

Sandra Butler, DRE #01135124 CA, Century 21 Epic
Source
BAREIS
Last checked May 25 2026 at 9:21 PM GMT+0000
Bathroom Details
  • Full Bathrooms: 2
  • Half Bathroom: 1
Kitchen
  • Breakfast Area
  • Dishwasher
  • Microwave
  • Electric Water Heater
  • Disposal
  • Slab Counter
  • Quartz Counter
  • Free Standing Electric Range
  • Pantry Closet
Lot Information
  • Corner
  • Landscape Back
  • Landscape Front
  • Auto Sprinkler F&R
  • Street Lights
Property Features
  • Fireplace: Insert
  • Fireplace: Brick
  • Fireplace: Wood Burning
  • Fireplace: Family Room
  • Fireplace: 1
  • Foundation: Raised
Heating and Cooling
  • Fireplace(s)
  • Central
  • Fireplace Insert
  • Ceiling Fan(s)
Pool Information
  • No
Flooring
  • Tile
  • Laminate
  • Carpet
  • Vinyl
Exterior Features
  • Roof: Composition
Utility Information
  • Utilities: Cable Available, Solar, Public
  • Sewer: Public Sewer
Garage
  • Attached
  • Garage Door Opener
  • Side-by-Side
  • Garage Facing Front
Stories
  • 1
Living Area
  • 1,827 sqft
Location
   
Calculate drive times to this property
 
Powered by INRIX® Drive Time

Powered by Walk Score®

Estimated Monthly Mortgage Payment

*Based on Fixed Interest Rate withe a 30 year term, principal and interest only

Listing price
Down payment
%
Interest rate
%
Mortgage calculator estimates are provided by C21 Epic and are intended for information use only. Your payments may be higher or lower and all loans are subject to credit approval.
Disclaimer: Listing Data © 2026 Bay Area Real Estate Information Services, Inc. All Rights Reserved. Data last updated: 5/25/26 14:21
