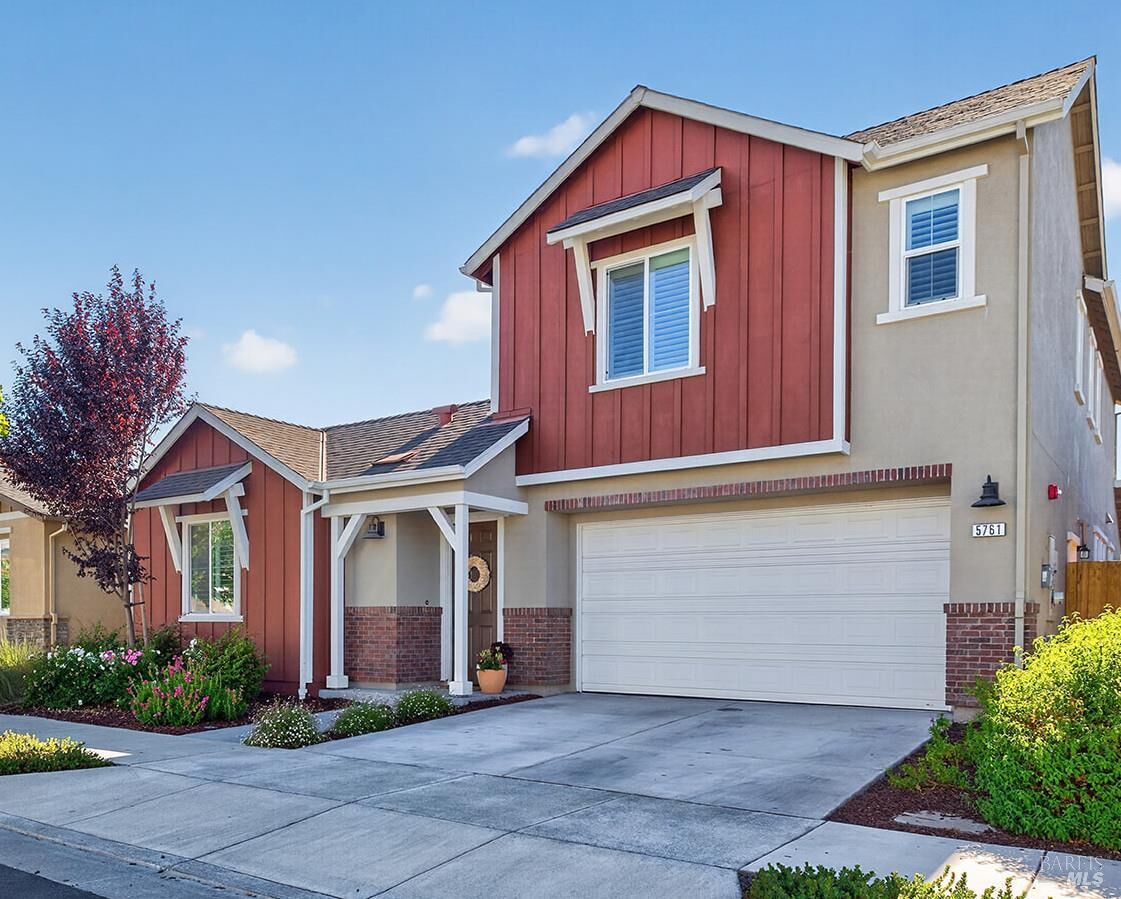
5761 Kassandra Place Rohnert Park, CA 94928
Listing Courtesy of: BAREIS / Listed By: Denise Lucchesi, Century 21 Epic

  5761 Kassandra Place Rohnert Park, CA 94928

Active (1 Days)
$910,000 (USD)
4
BED
4
BATH
2,421
SQFT
OPEN HOUSE TIMES
  • OPEN
    Sun, Jul 12
    1:00 pm - 4:00 pm

Description

Welcome to 5761 Kassandra Place, a stunning home built in 2022 in the highly sought-after University District. This thoughtfully designed residence features a spacious main home with 3 bedrooms, 3.5 bathrooms, plus a private casita studio complete with its own full bathroom and separate entrance, ideal for guests, extended living, a home office, or creative space. Designed for both everyday living and entertaining, the open-concept floor plan offers multiple living areas centered around a beautifully appointed gourmet kitchen. Home chefs will appreciate the spacious center island, custom backsplash, stainless steel appliances, and abundant workspace, creating the perfect gathering place for holidays and special occasions. The seamless flow from the kitchen to the dining and living areas extends effortlessly to the inviting courtyard patio, offering exceptional indoor-outdoor living. The desirable first-floor primary suite provides a peaceful retreat, featuring a spa-inspired ensuite bathroom. Also on the main level are a convenient laundry room with a utility sink and additional storage cabinetry. Upstairs, you'll find two generously sized bedrooms and a versatile loft, providing flexible space for a media room, office, or play area. Thoughtful upgrades throughout include plantation shutters, beautiful hard-surface flooring complemented by plush carpeting, and an abundance of natural light that enhances the warm, inviting atmosphere. Combining modern style, comfort, and everyday functionality, this exceptional home is ready to welcome you.

MLS #:
326059758
Lot Size
3,999 SQFT
Type
Single-Family Home
Year Built
2022
Style
Contemporary
County
Sonoma County

Listed By

Denise Lucchesi, DRE #01465878 CA, Century 21 Epic
Source
BAREIS
Last checked Jul 11 2026 at 5:12 PM GMT+0000
Bathroom Details
  • Full Bathrooms: 3
  • Half Bathroom: 1
Kitchen
  • Dishwasher
  • Microwave
  • Disposal
  • Stone Counter
  • Tankless Water Heater
  • Gas Cook Top
  • Island W/Sink
Lot Information
  • Landscape Back
  • Landscape Front
Heating and Cooling
  • Central
Pool Information
  • No
Homeowners Association Information
  • Dues: $95/MONTHLY
Flooring
  • Other
Utility Information
  • Utilities: Public
  • Sewer: Public Sewer
Garage
  • Attached
  • Garage Door Opener
Stories
  • 2
Living Area
  • 2,421 sqft
Location
   
Calculate drive times to this property
 
Powered by INRIX® Drive Time

Powered by Walk Score®

Estimated Monthly Mortgage Payment

*Based on Fixed Interest Rate withe a 30 year term, principal and interest only

Listing price
Down payment
%
Interest rate
%
Mortgage calculator estimates are provided by C21 Epic and are intended for information use only. Your payments may be higher or lower and all loans are subject to credit approval.
Disclaimer: Listing Data © 2026 Bay Area Real Estate Information Services, Inc. All Rights Reserved. Data last updated: 7/11/26 10:12
